
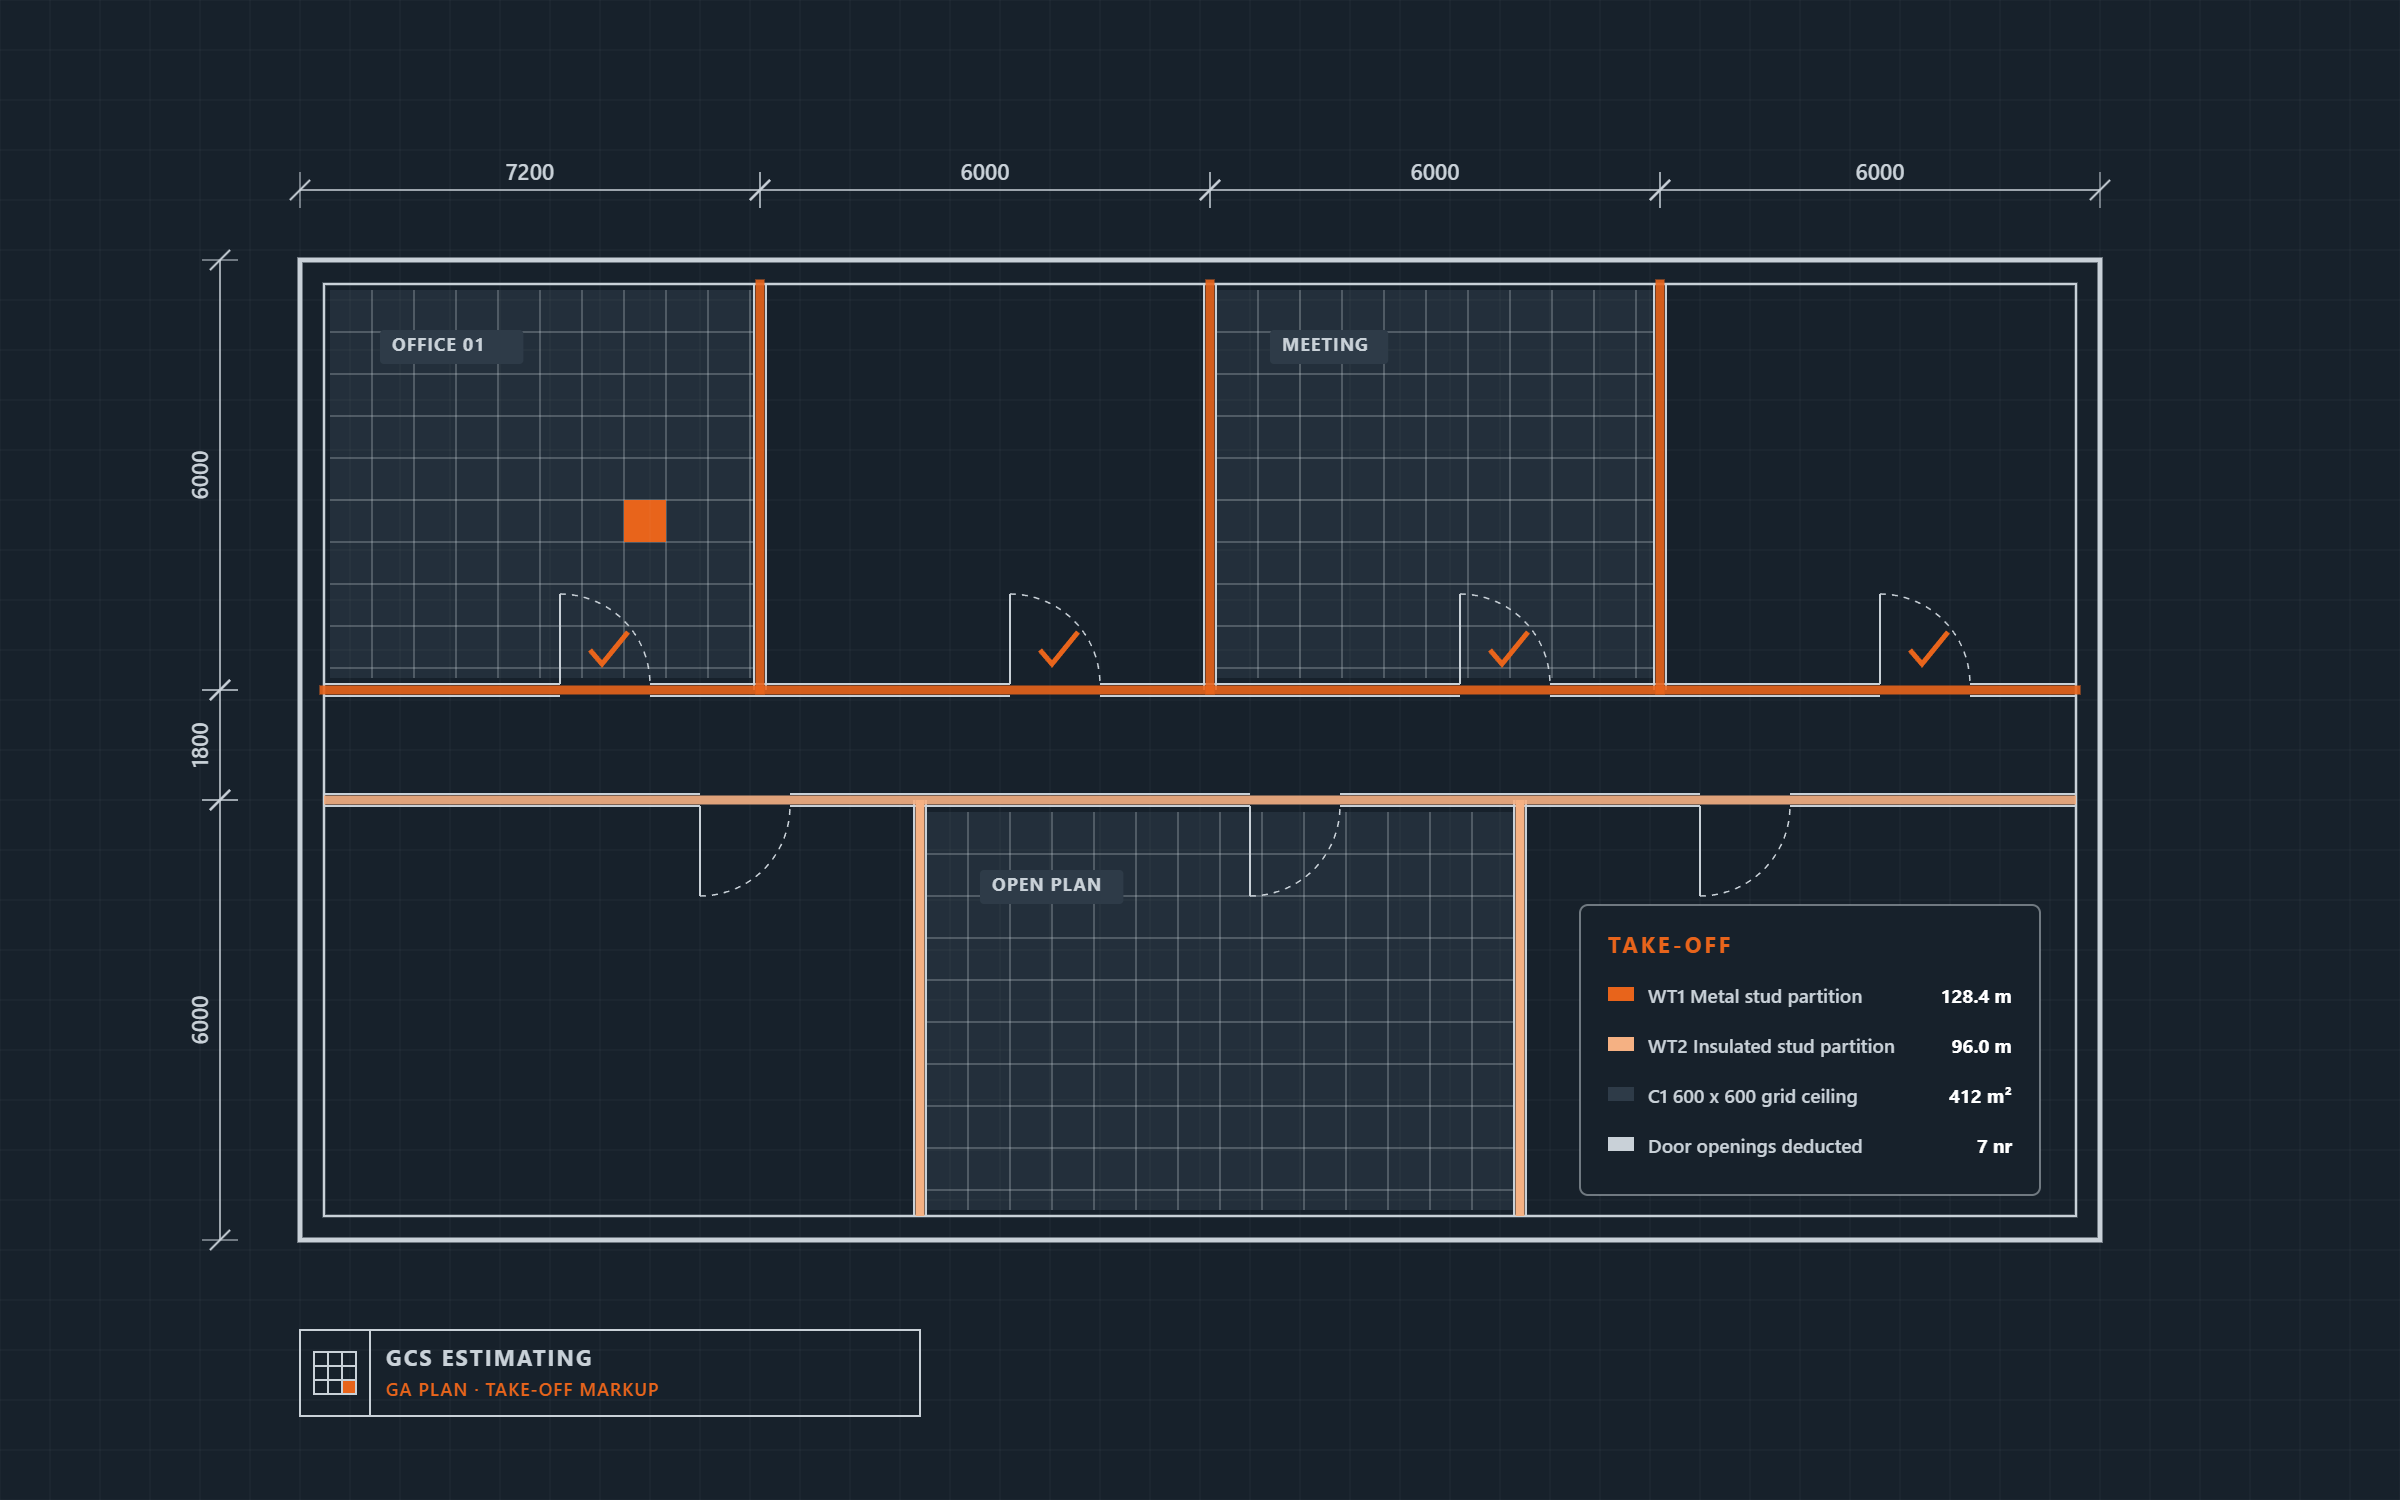
Drylining, ceiling and SFS estimates you can price with confidence.
GCS Estimating is a freelance estimating service for drylining, ceiling and SFS subcontractors. With over 20 years in the trade, I turn tender drawings into accurate take-offs, clearly marked-up plans and priced bills of quantities, so you can bid for more work without adding to your overheads.
Services
Drylining & Partitions
Metal and timber stud partitions, wall linings, dot & dab, shaft walls, encasements and bulkheads, measured by wall type with door openings, deflection heads and reveals all picked up.
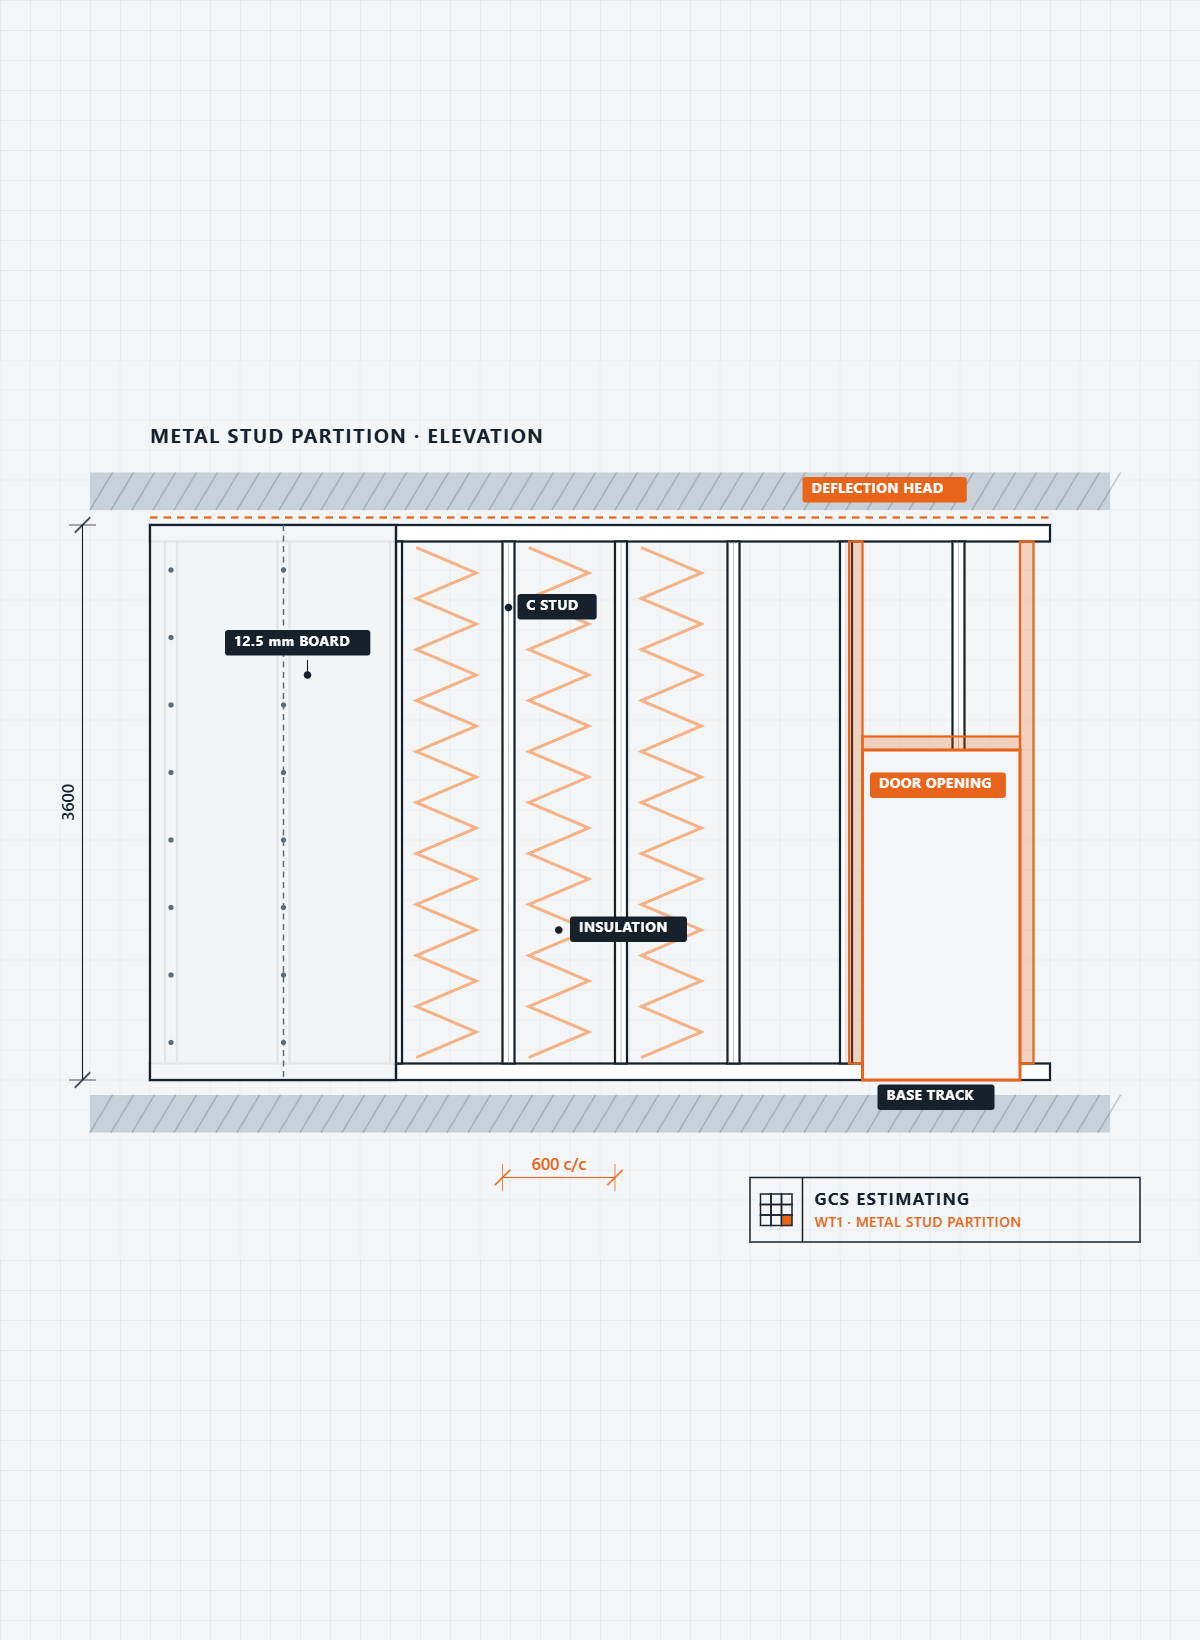
Suspended Ceilings
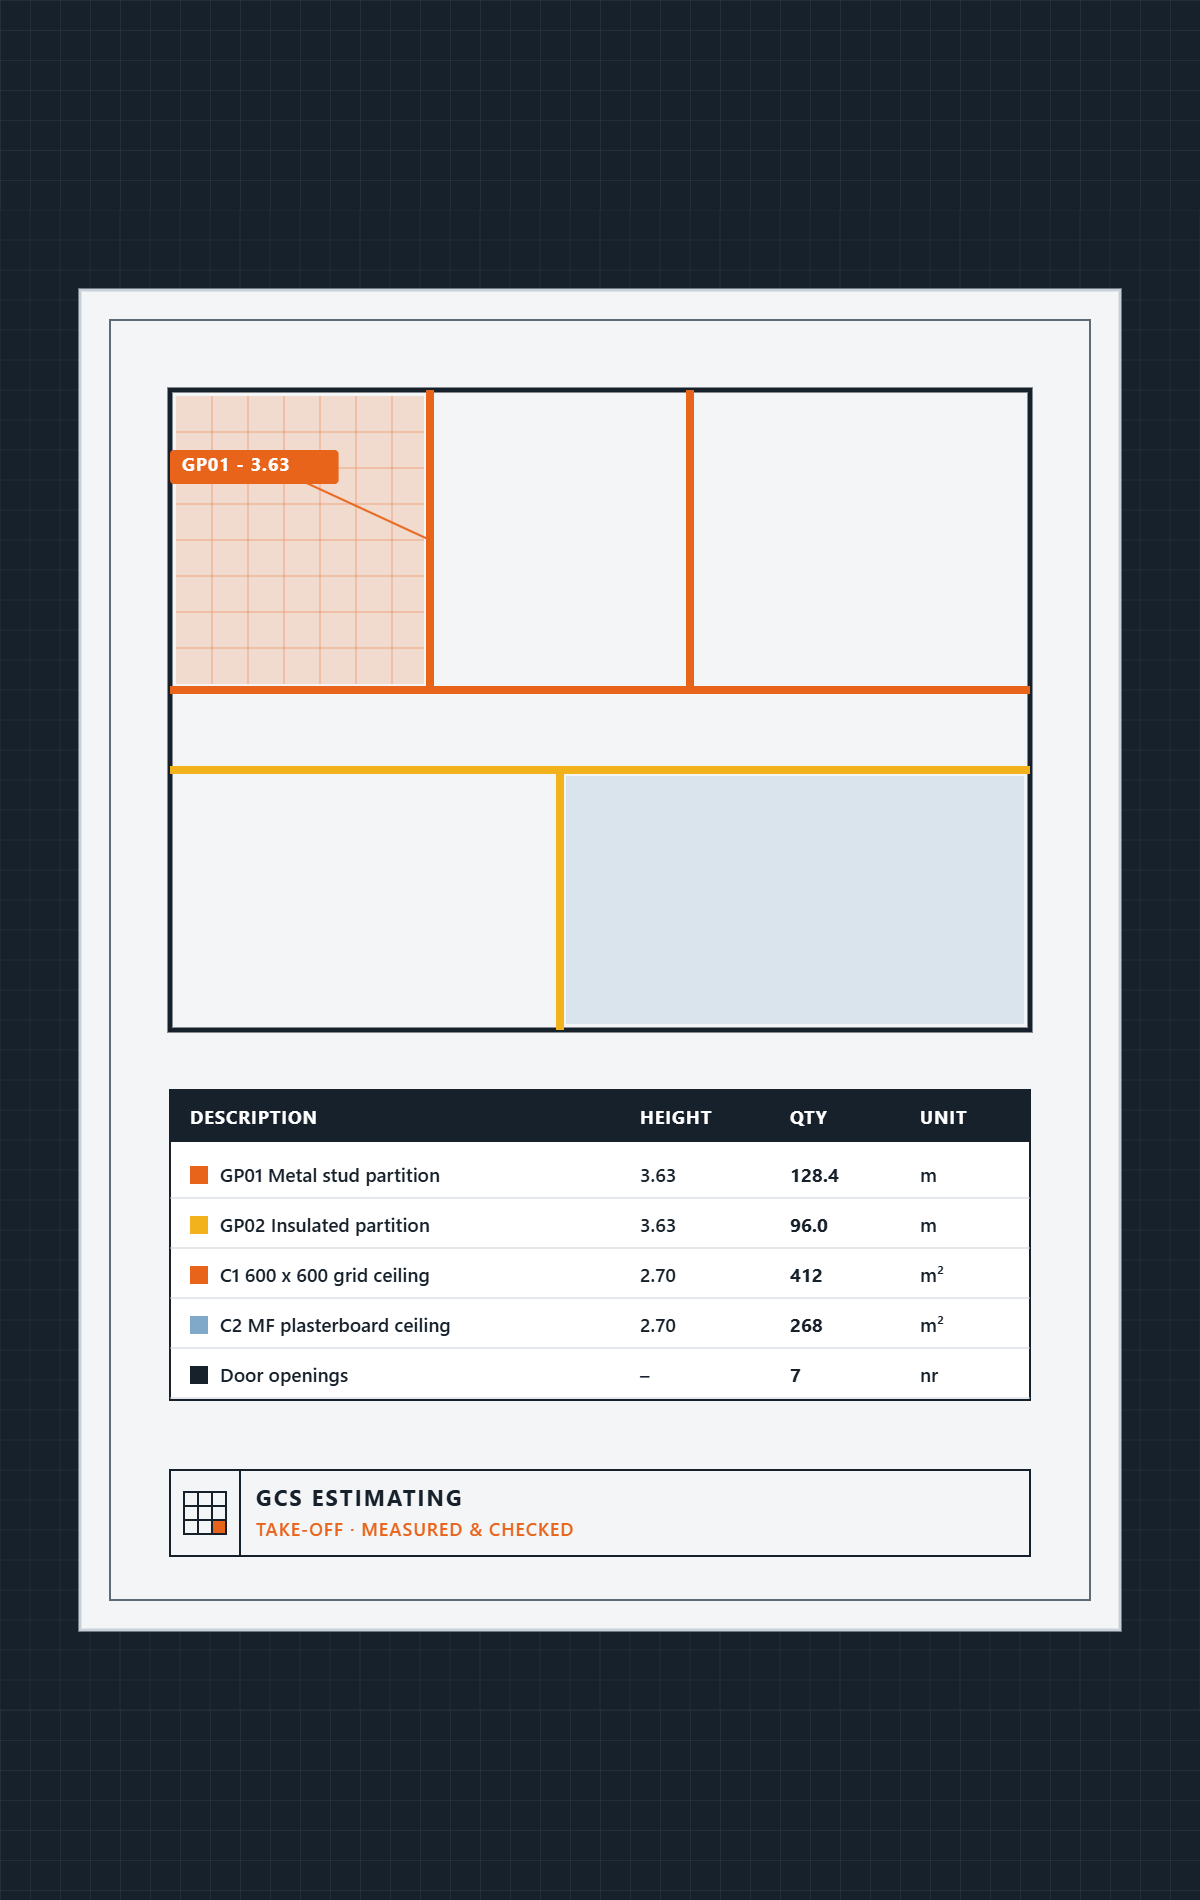
MF plasterboard ceilings, exposed grid and tile, bulkheads and perimeter trims, measured per ceiling specification with clear, colour-coded markups.
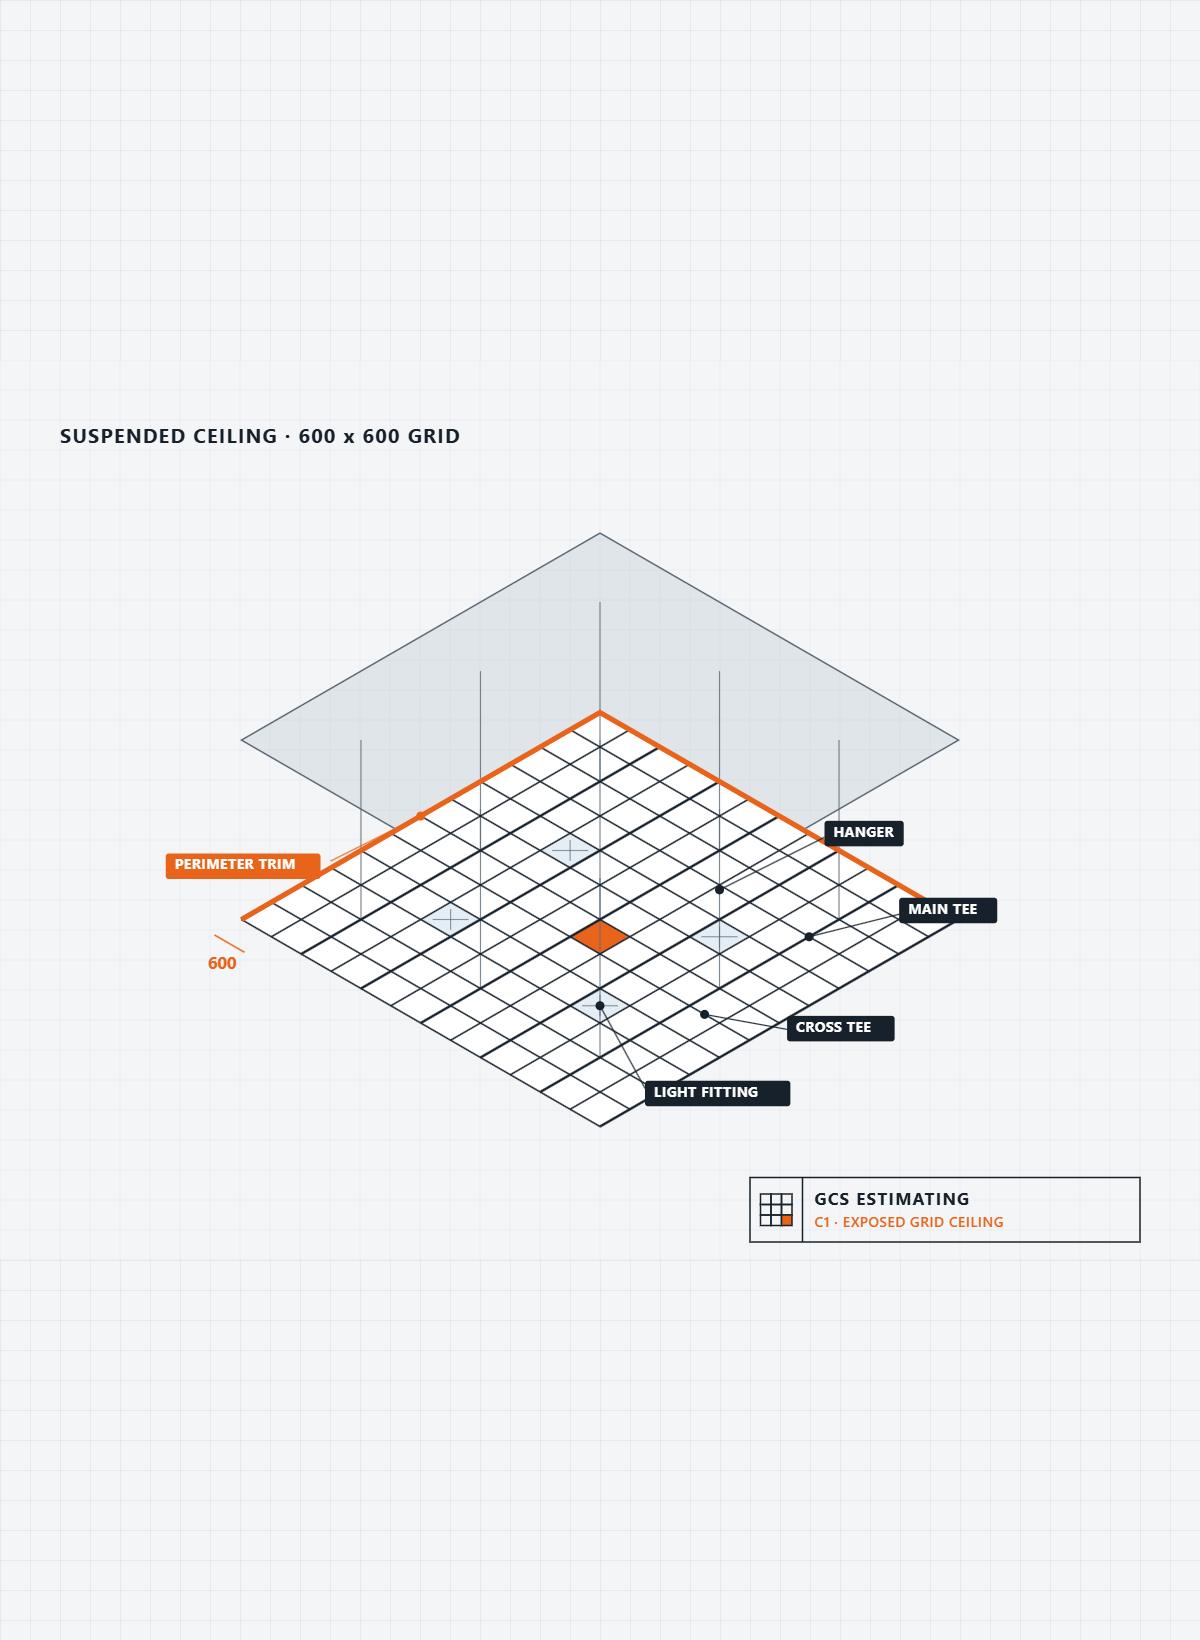
SFS Framing
Specialist take-offs for load-bearing and infill steel framing systems: studs, head and base tracks, jambs, lintels and cills, counted and scheduled drawing by drawing.
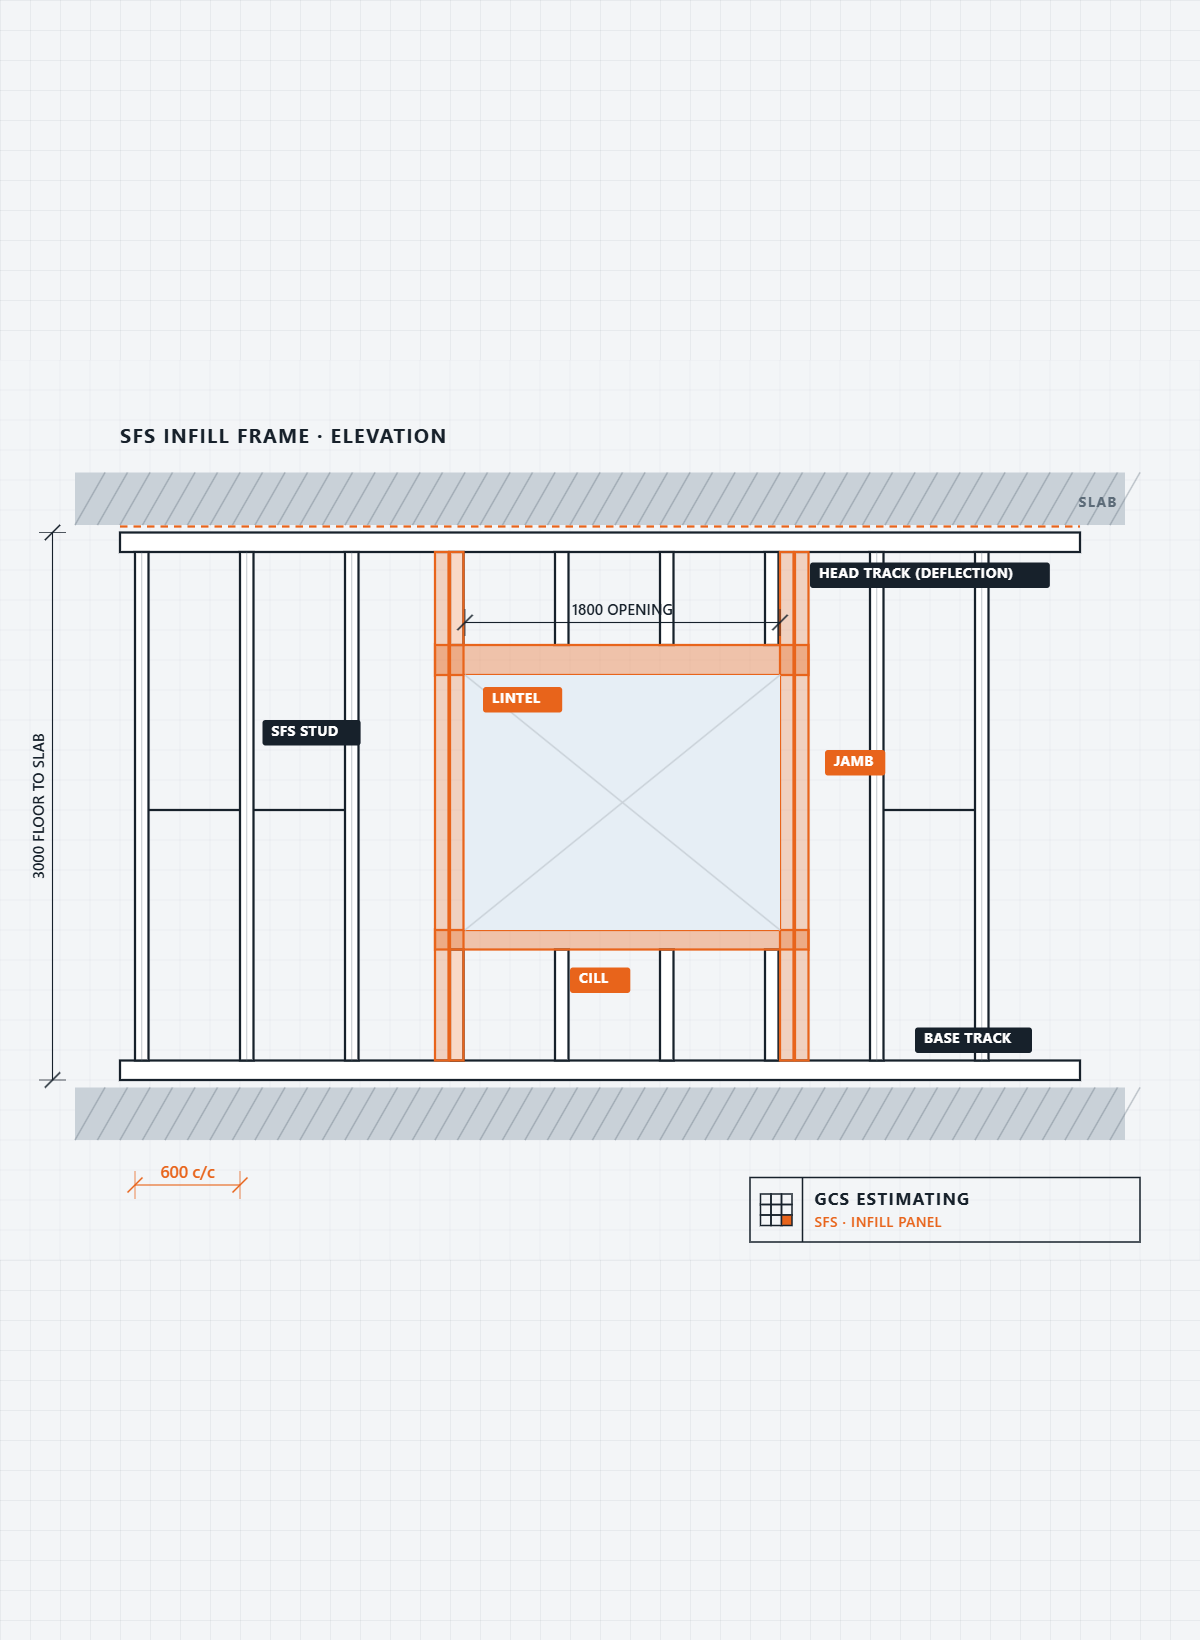
Free tool: GCS Rate Builder
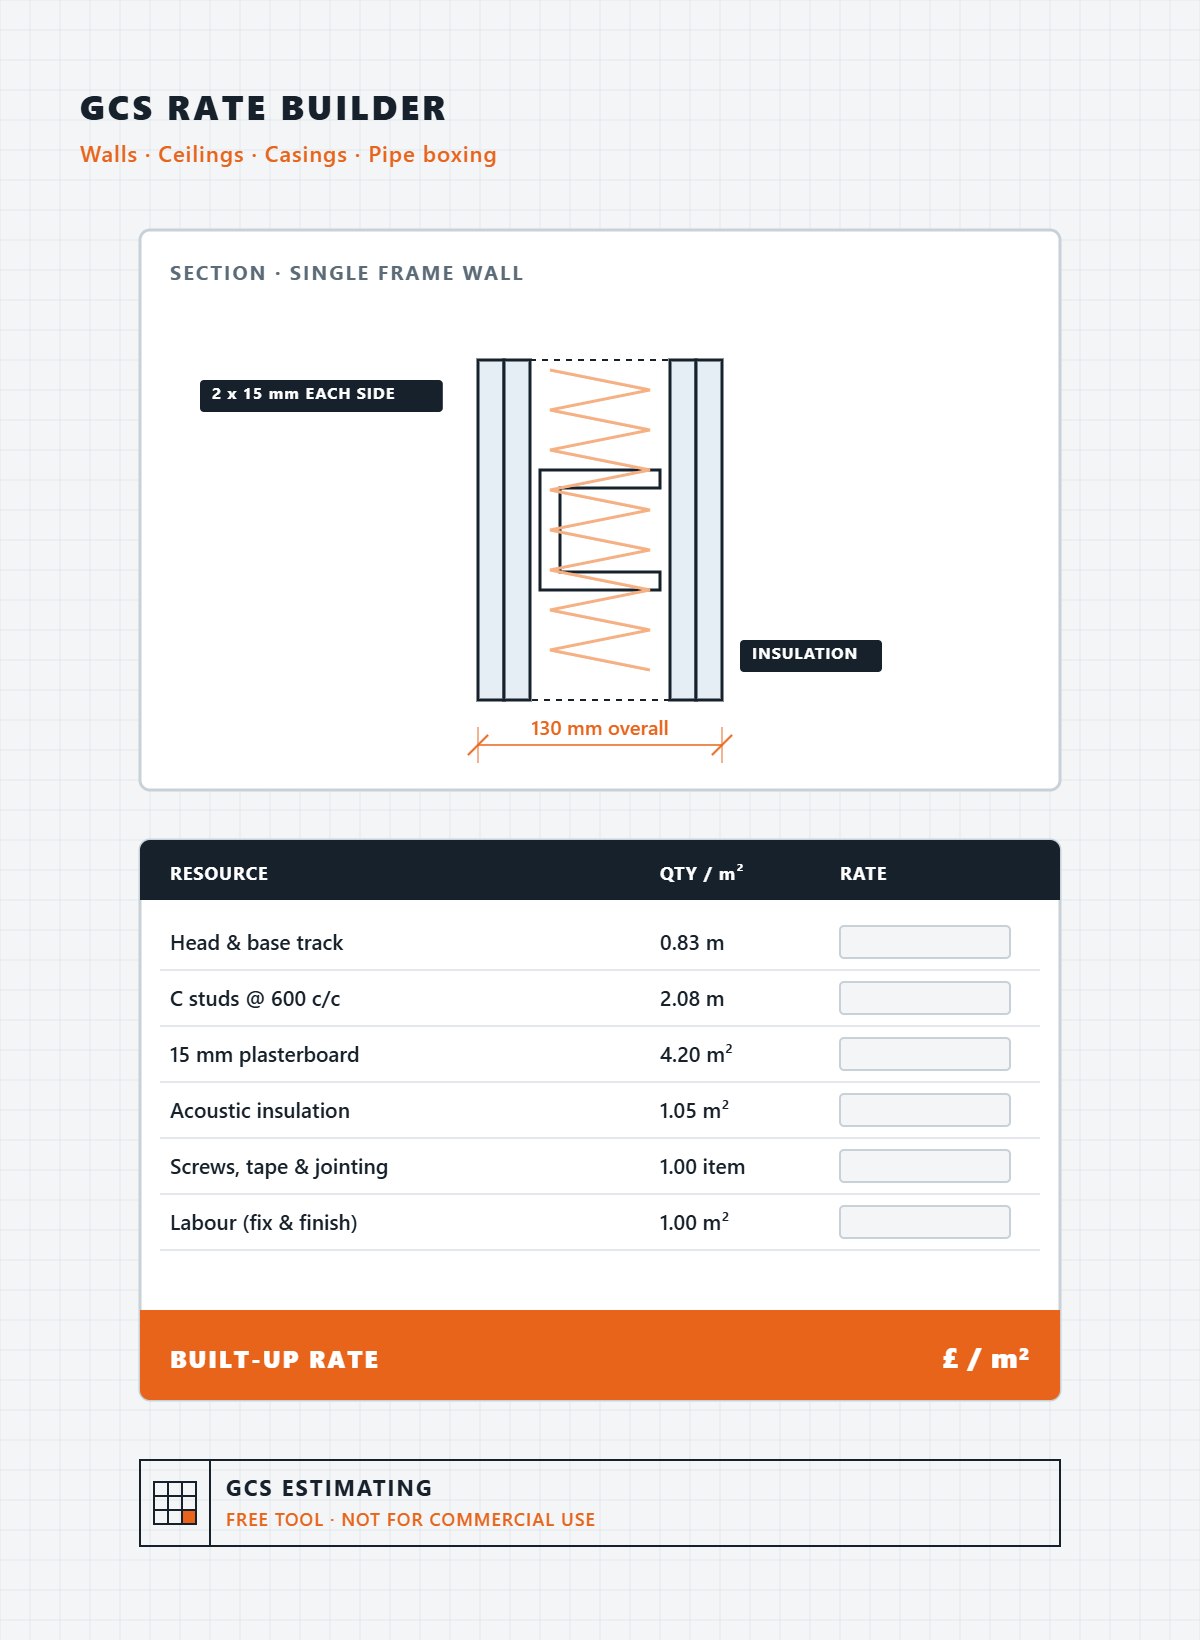
Build drylining rates in minutes. Pick the system (walls and partitions, ceilings, steel casings or pipe boxing), choose the boards, studs and insulation, and see the materials and labour build-up behind every rate, with a section drawing to check against.
Free to try. Guidance only, not for commercial use.
What you get
Take-offs
Marked-up drawings
Colour-coded by system
Quantity table on every sheet
Checked twice for errors
Priced bills
NRM2-format bills of quantities
Labour and material build-ups
Supplier and labour enquiries
Tender adjudication summary
Tender support
Offer letters and qualifications
Labour reports
Programme resourcing
Fixed fees agreed up front
Get a quote
Send over your tender drawings, or fill in the form below with a few details about the job, and I’ll come back to you with a fixed quote for the take-off or the full estimate. I work with drylining, ceiling and SFS subcontractors across the UK and overseas.
About
Services
Drylining & partitions
Suspended ceilings
SFS framing (load-bearing & infill)
Working with
UK subcontractors
Australia & New Zealand
Fully remote, worldwide
Experience
20+ years estimating
SFS specialist
Bluebeam take-offs
Systems
Drylining: British Gypsum, Knauf, Siniat, Speedline
Ceilings: Armstrong, Rockfon, Ecophon
SFS: Metsec, Hadley, EOS, Ash & Lacy